

Complex environments require coordinated information.
Architectural intent, engineering systems and multidisciplinary coordination brought together through BIM.
Architectural BIM, MEP engineering and multidisciplinary coordination for complex AEC projects — from design information to coordinated, construction-ready digital models.
BIM connects the architectural idea with the systems, spaces and information required to build it. Explore the delivery layers.
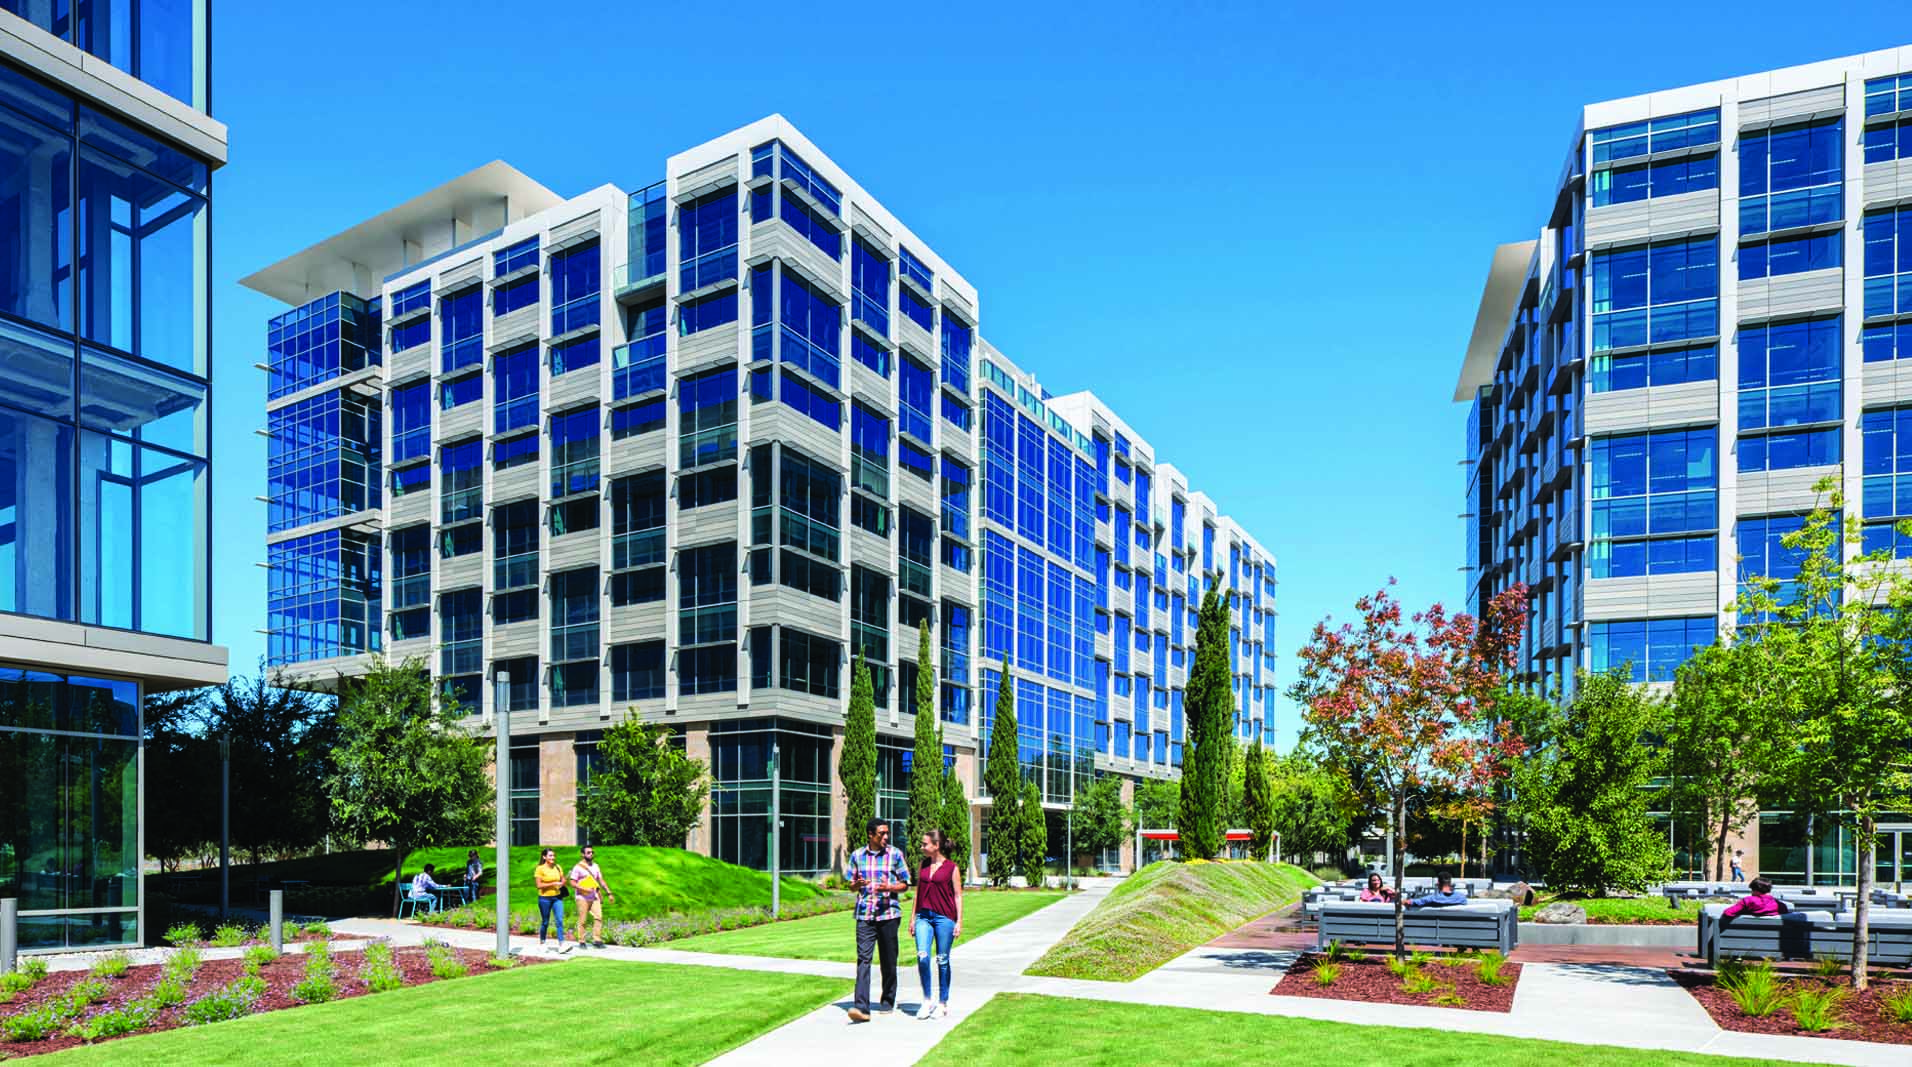
Design intent, spaces, elements and building information structured into a coordinated architectural model.
Design information translated into structured Revit models, documentation and project-ready BIM information.
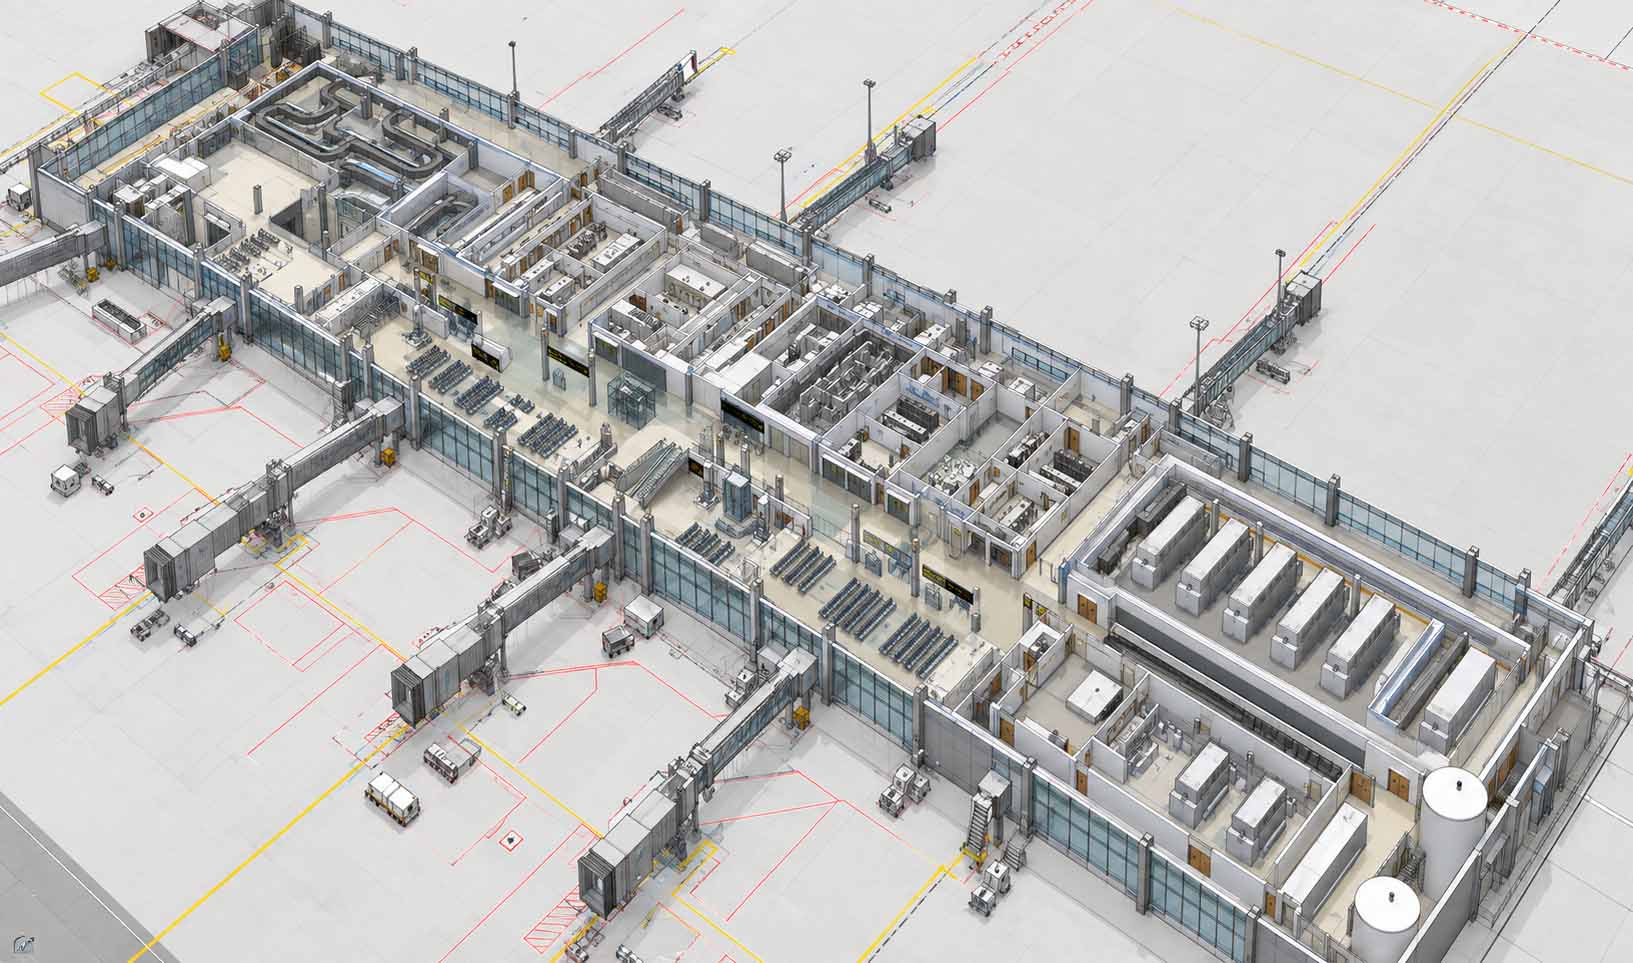
Engineering systems modeled with the spatial detail required for coordination and construction.
Architecture, structure and building services brought together into a coordinated federated environment.
Model-based review to identify spatial and system conflicts before they become construction problems.
Construction-oriented plans, sections, details and schedules developed from coordinated BIM information.
Dedicated BIM production capacity for architects, consultants, contractors and project teams.
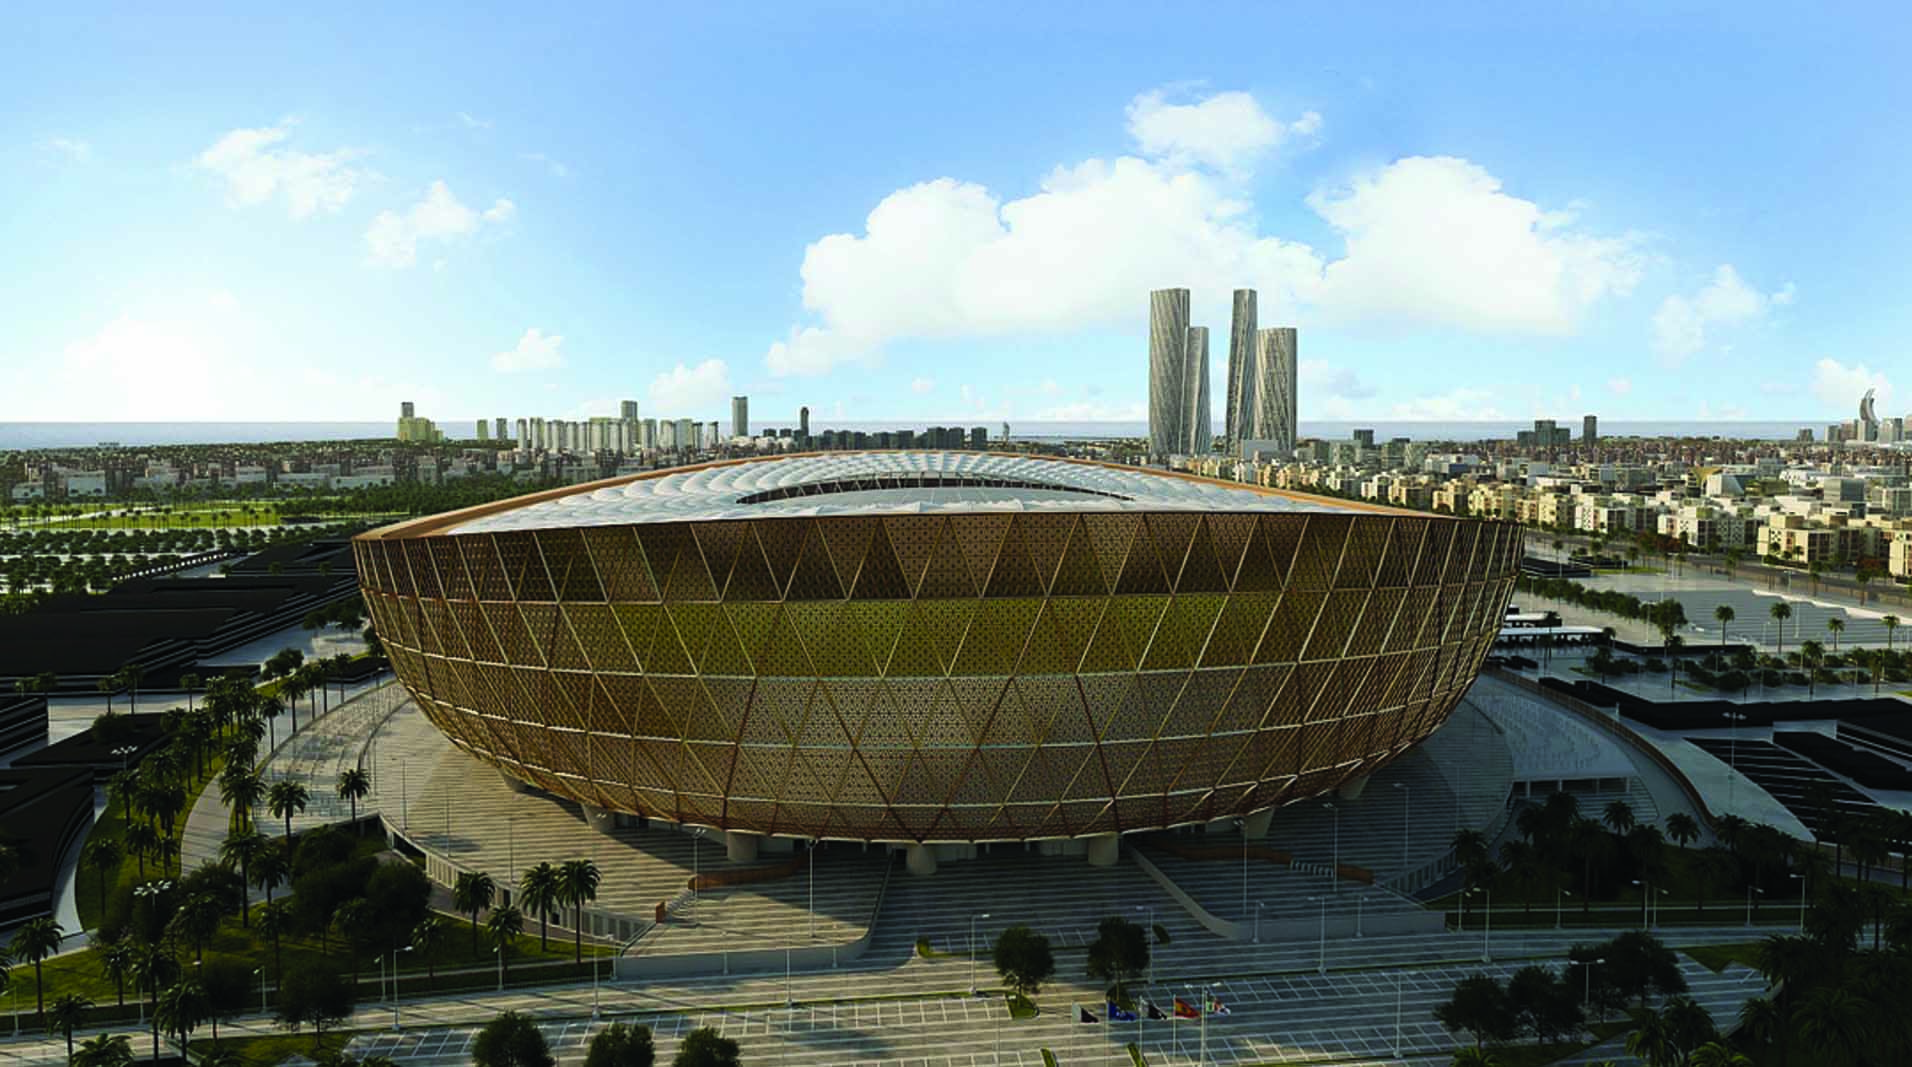
BIM delivery across complex airports, stadiums, large-scale developments and multidisciplinary building environments.
Architectural intent, engineering systems and multidisciplinary coordination brought together through BIM.
A coordinated BIM environment connects the visible building with the systems, spaces and documentation that make it constructible.
Architectural elements, spaces and design intent structured for multidisciplinary coordination.
Scope, standards, inputs, LOD, BIM requirements and deliverables are established.
Architectural, MEP and engineering information is developed into structured BIM models.
Models are federated and reviewed to identify spatial and multidisciplinary conflicts.
Model quality, issue resolution, information and project deliverables are checked.
Approved BIM information, drawings, schedules and project documentation are issued.
Explore the BIMGS overview presentation and understand the company's approach to BIM collaboration and digital delivery.
Share your drawings, models, BIM requirements or project scope. BIMGS can help define the right modeling, coordination and delivery workflow.